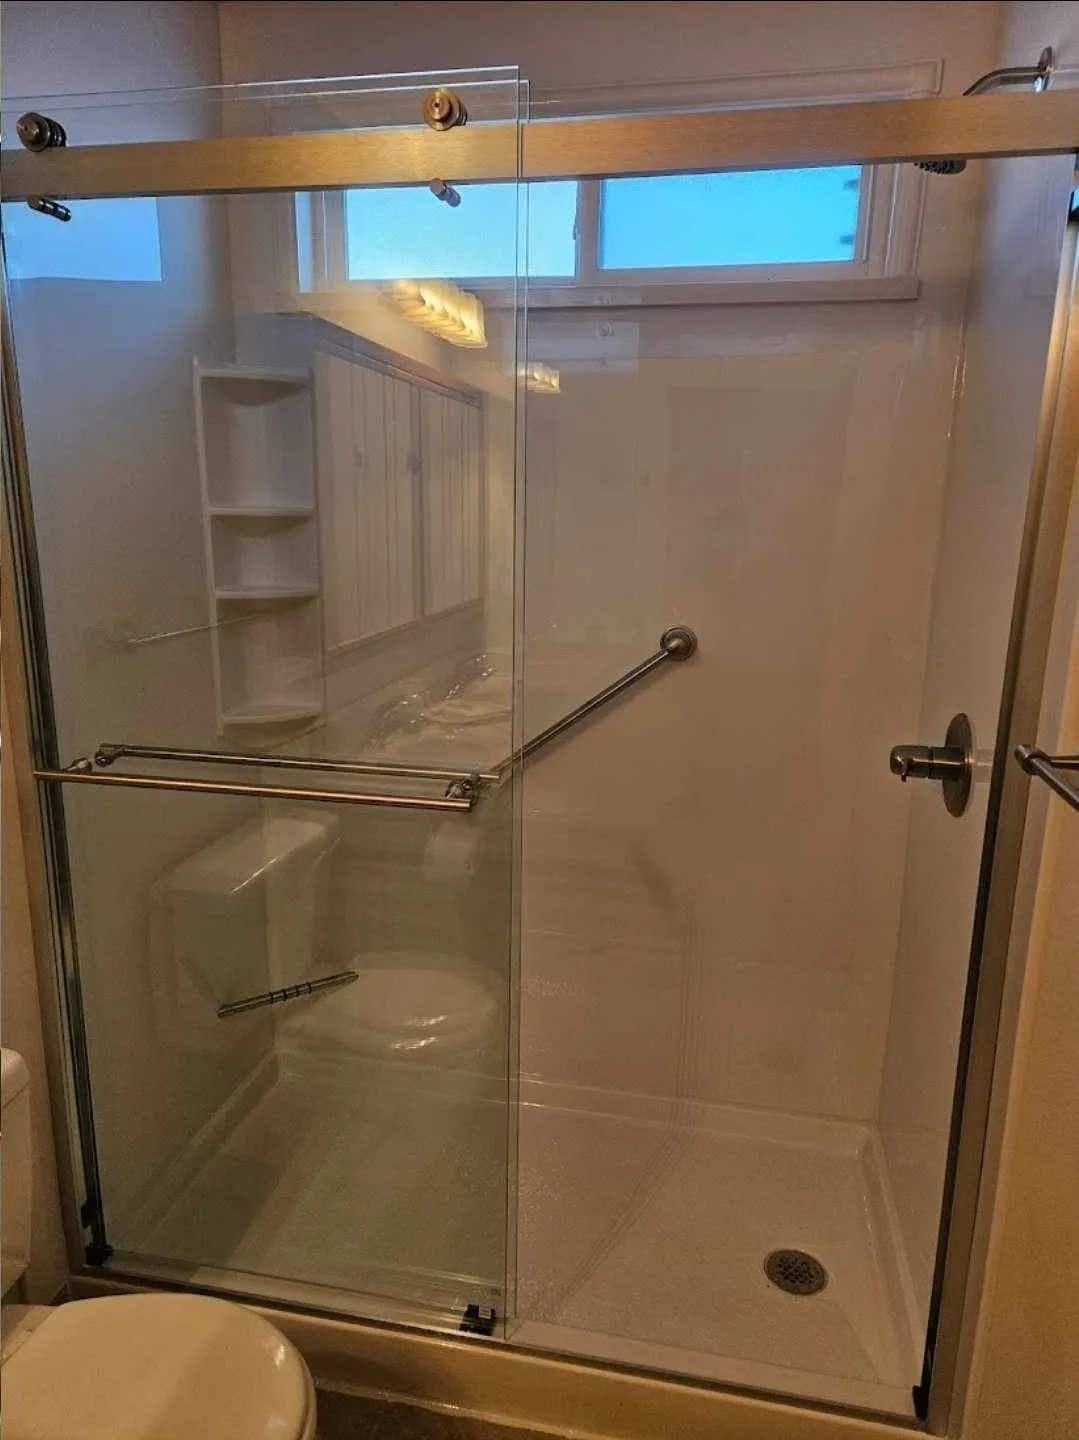
Spearfish full-home remodels split into three buyer profiles: BHSU faculty doing the kitchen+master+flooring refresh (4-6 months), vacation/STR owners upgrading for guest experience and durability (3-5 months), and retirees doing accessibility-services forever-home renovations (5-8 months). The retiree scope is the largest of the three, the STR scope the leanest. Scope, schedule, and material selection differ for each. Pick the right contractor for the right buyer profile.
The Three Spearfish Full-Home Buyer Profiles
Spearfish full-home remodels are not all the same project. The buyer’s situation drives scope, budget, and timeline very differently. We have refined the playbook for each.
BHSU faculty homes tend to be 1950s-1990s construction, owner-occupied, and well-maintained but dated. The remodel scope typically focuses on kitchen, primary bath, flooring throughout, and lighting modernization. Painting all interior walls is standard. Trim and door hardware swap-out is common. This is the mid-range profile of the three. Timeline 4-6 months.
Vacation rental and short-term rental properties need different priorities. Material durability matters more than design refinement (LVP floors instead of hardwood, quartz instead of marble, hardware that survives constant use). Photography matters, finishes that look great in listing photos drive booking rates. This is the leanest profile of the three. Timeline 3-5 months.
Retiree forever-homes integrate accessibility-services planning across every room. Curbless showers, lever hardware throughout, single-level living layouts (or stair-lift considerations), wider doorways for future mobility, contrast-edge stair nosings, motion-sensor lighting at transitions. Cost premium for these features is small when designed in upfront; payoff is large. This is the largest of the three profiles. Timeline 5-8 months.
What Goes In a Full-Home Remodel
The scope varies, but a typical Spearfish full-home remodel includes some combination of:
Kitchen rebuild. Cabinets, counters, appliances, lighting, sometimes a layout change. Anchor of most full-home projects, and typically the largest single portion of the total budget.
Primary bathroom rebuild. Walk-in shower, double vanity, tile, lighting, sometimes a footprint change. Usually the second-largest portion.
Secondary bathroom refresh or rebuild. A smaller portion depending on scope.
Flooring throughout. LVP, engineered hardwood, or porcelain tile in main living areas. Priced by square footage and material.
Interior paint, all rooms. A moderate portion for typical Spearfish home sizes.
Lighting modernization. Recessed cans replacing surface mounts, dimmer switches, occasional smart-home integration. A modest portion.
Trim and door hardware updates. Often missed but transformative, replacing 1970s honey-oak trim with painted modern profiles, or swapping all interior door hardware to a consistent finish. A modest portion.
Optional structural changes. Wall removal between kitchen and dining/living, primary-suite addition, finished basement. Adds a significant amount depending on scope.
Timeline: 4-6 Months Is Realistic for Most Projects
A typical Spearfish full-home remodel timeline:
Month 1: Final design, materials selection, permits if needed, cabinet and stone orders placed. Demo planning. Schedule trade contractors.
Month 2: Demo. Rough plumbing and electrical updates. Structural changes if scoped. HVAC modifications.
Month 3: Drywall, paint primer, flooring install in main areas. Cabinet install begins.
Month 4: Cabinets complete. Counter template and install. Tile and stone work. Lighting trim-out.
Month 5: Bathroom finishes complete. Backsplash. Final paint and trim. Punch list begins.
Month 6: Punch list completion. Final walkthrough. Move back in (if you moved out).
Gut-to-studs projects with structural changes add 2-4 months. Surface-only refreshes can finish in 6-10 weeks.
Move Out or Stay In
Stay in the home if: the scope is surface-only or limited to one or two rooms at a time, the property has a functional secondary kitchen (basement or in-law suite), or the homeowner has high tolerance for daily disruption.
Move out if: the kitchen will be unusable for 6+ weeks, the only bathroom in the home is being rebuilt, the project includes structural work (utilities are off), or the homeowner needs predictable working-from-home conditions.
Most Spearfish full-home remodel customers move out for 6-10 weeks of the project, typically the cabinet-and-counter weeks for kitchen work plus the demo weeks for bathroom work. Short-term rentals or extended-stay options across Spearfish, Sturgis, or Rapid City work for this. Some clients use the remodel as an excuse for an extended trip to family or somewhere warm.
Vacation-rental owners typically schedule the remodel for the off-season (November-March across Spearfish) when STR demand is lowest, then have the property guest-ready for May-October peak.
What Sets Spearfish Full-Home Remodels Apart
Three things make Spearfish full-home remodels different from urban-area remodels:
Material delivery times can run longer. Spearfish is 50 minutes from Rapid City (the nearest major distribution hub) and several hours from regional warehouses. We pre-order all major materials before demo starts to avoid mid-project delays. Stock items typically arrive on schedule; custom items get ordered with extra buffer.
Climate considerations matter. Lawrence County temperature swings from -20°F winter lows to 95°F summer highs. Materials and finishes have to handle this range. We pick flooring rated for moisture and seasonal expansion, exterior products built for wind, and HVAC sizing that handles both extremes. Spec sheets matter more here than in milder climates.
Local contractor availability is finite. Spearfish has a healthy but limited contractor pool. Booking a quality general contractor with availability in the next 2-3 months is realistic; booking one available next week often means accepting lower-tier work. Plan ahead. We typically book 6-12 weeks out for project start dates.
Common Questions
What does a Spearfish full-home remodel cost?
BHSU-faculty-style refresh: mid-range. Vacation rental upgrade: leanest. Retiree forever-home with accessibility-services: larger. Gut-to-studs with structural changes: the top of the range. Per-square-foot costs vary widely by tier.
How do payments work on a multi-month project?
Standard schedule: 10 percent deposit at contract signing, milestone payments tied to phase completion (rough-in, cabinets, counters, etc.), final 10 percent at substantial completion. We never ask for the full project budget upfront.
Can you handle additions to my Spearfish home?
Yes. Master suite addition (300-600 sqft), great-room addition (400-800 sqft, higher than a master suite for the larger footprint), finished basement (variable). We coordinate structural engineering, foundation work, and integration with the existing home.
Do you work with architects or do you handle design in-house?
For most Spearfish full-home remodels, in-house, Bruce designs in collaboration with you using sketches and 3D renderings. For gut-to-studs projects with significant structural changes, we coordinate with a local architect. Architect fees typically run 8-12 percent of construction cost.
What happens if surprises come up mid-project?
Older Spearfish homes (pre-1980) sometimes surface plumbing, electrical, or framing issues during demo. We carry a 5-10 percent contingency for older-home projects. Smaller surprises absorb into contingency. Larger surprises get a written change-order with options before any work proceeds.
What Spearfish Full-Home Remodels Cost in 2026
Full-home remodels in Spearfish are scoped differently depending on the buyer profile and the existing condition of the home, but most projects fall into recognizable bands. A cosmetic update across the entire home, new flooring, paint, lighting, hardware, and one bathroom refresh, is the entry tier. A partial gut that targets the kitchen and one to two bathrooms while leaving bedrooms and common areas cosmetic runs higher. A true gut-and-rebuild with structural changes, full kitchen and all bathrooms, new flooring throughout, and systems upgrades (electrical, plumbing, HVAC as needed) is a major six-figure project depending on the home’s size and condition.
Lawrence County labor costs run slightly above Rapid City rates for full-home scopes because of limited crew availability. Spearfish homeowners who have used Rapid City contractors before sometimes find the logistics of a full-home remodel easier with a local crew that does not need to drive the canyon every day. We have been working in Spearfish for over a decade and keep a consistent crew schedule in the area.
Full-home remodels with structural changes, electrical panel upgrades, or plumbing relocations require permits through the City of Spearfish or Lawrence County Building Department. The permitting process in Spearfish is straightforward compared to larger cities, most permits are issued within two to five business days. We handle all permitting as part of the project management scope.
How to Phase a Spearfish Full-Home Remodel
Most Spearfish homeowners who are not doing a full relocation find it practical to phase a full-home remodel across two or three years rather than completing everything at once. The typical phasing approach: Year 1 covers the kitchen and primary bath (highest daily impact, most complex trades work). Year 2 covers the secondary bathrooms and flooring. Year 3 covers the exterior, basement, or additions if in scope.
Phasing works well because it allows the homeowner to live in the home during most of the work, absorb the financial investment over time, and refine preferences between phases. The tradeoff is total project cost: a phased approach runs 10 to 20 percent more over three years than doing everything under a single mobilization due to repeated permit, setup, and teardown costs. For homeowners with the runway to do it in one mobilization, a single-phase approach saves money.
Bruce plans full-home remodels both ways and can walk you through the sequencing during the consultation. The most important thing is getting the trades order right regardless of phase: demo, rough-in (plumbing, electrical), insulation, drywall, tile and flooring, cabinets and counters, fixtures, paint, and trim. Doing finish work before rough-in is done is how projects come apart in the middle.
Ready for Your Spearfish Whole Home Project?
Free in-home consultation with Bruce Miller. Veteran-owned, 50 years of craftsmanship, the same crew across all of Lawrence County.
Get Free Estimate Call (605) 636-2284Read more on our Spearfish Full Home Remodels page, see our project gallery, or learn about Bruce and the team.