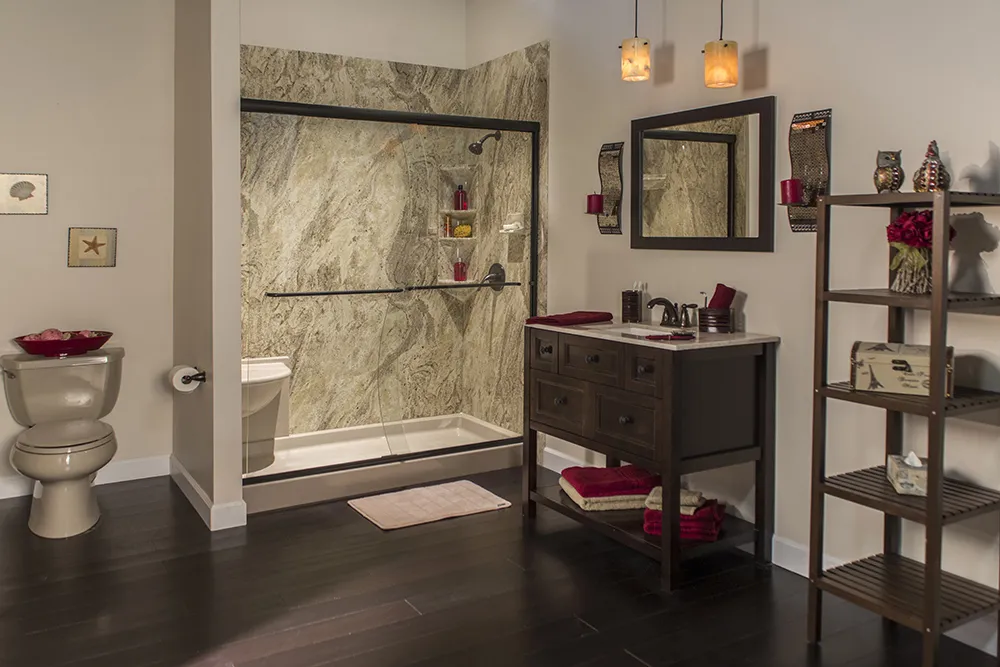
If stepping over the tub edge is becoming a daily concern, a tub-to-shower conversion is the safest, fastest, and most cost-effective fix. Acrylic conversions install in 1-2 days at the most budget-friendly end of the range. Add a bench, grab bars, hand shower, and non-slip floor for full accessibility-services benefit. No medical justification needed, this is a smart pre-emptive upgrade for Spearfish homeowners 55+.
Why Stepping Over a Tub Becomes a Problem
Standard residential bathtubs have a rim height of 14-16 inches. When you step over to enter or exit, you are lifting your foot to roughly knee height while balancing on the other foot, often on a wet floor surface, in a small enclosed space. For most adults under 60, this is unconscious and easy. For adults over 65, mobility-restricted homeowners, or anyone recovering from surgery, it is a fall risk every single day.
Statistically, the bathroom is the highest-fall-risk room in the home. The CDC reports roughly 234,000 emergency-room visits per year for bathroom-related falls, with most occurring during tub or shower entry and exit. The fix is structural, not behavioral: remove the high threshold, replace it with a curbless or low-curb walk-in shower, and the daily risk drops to near-zero.
Spearfish has a meaningful retiree population, both longtime residents who have aged in their homes and recent retirees who moved here for the Black Hills lifestyle. We see tub-to-shower conversion requests from both groups, often as part of a broader accessibility-services planning conversation.
The 1-2 Day Conversion Process
An acrylic-surround tub-to-shower conversion is one of the fastest meaningful home improvements available. The process:
Day 1 morning: Cover floors and walls in the path from bathroom to truck. Demo the existing tub and shower walls. Cap the existing plumbing.
Day 1 afternoon: Inspect the wall framing for moisture or rot. Reframe any damaged sections. Install new shower base in the existing tub footprint. Adjust the drain and plumbing.
Day 2 morning: Install the three acrylic surround panels. Caulk and seal seams. Install the new shower head, valve, and hand-shower (if specified).
Day 2 afternoon: Install the glass door or curtain rod. Final caulk. Cleanup and walkthrough. Bathroom usable that evening (caulk needs 24 hours full cure before heavy use).
The bathroom is unusable for ~36-48 hours total. Most Spearfish homeowners use the secondary bathroom or stay with family for the brief disruption. We are in and out before the impact really registers.
What to Add for Full Accessibility Services Benefit
Replacing the tub alone removes the threshold-step risk, but a thoughtful accessibility-services conversion adds four more elements that compound the safety benefit:
Built-in bench seat. Either folding or fixed. Lets the user sit while showering, makes leg-shaving and foot-washing safe, and provides a stable surface for getting in and out. We frame the bench into the shower wall during conversion, no retrofit later.
Hand-held shower head on a slide bar. The slide bar lets the head adjust to standing or seated height. The hand-held option means the user can wash specific areas without contorting under a fixed shower head. Universal-design feature that benefits everyone.
ADA-grade grab-bar wall blocking. Even if you do not install grab bars right now, having the wall blocking in place means future grab bars install in 30 minutes anywhere in the shower. Without blocking, future grab bars require finding studs and accepting limited placement options. We add blocking on every conversion at zero extra cost.
Non-slip shower floor texture. Modern acrylic shower bases come in either smooth or textured-floor versions. Pick textured. The 1-2 percent visual difference is invisible and the traction difference is significant when wet.
When Curbless Conversions Make Sense
Curbless conversions (zero-threshold, often with linear drains) take 1-2 days longer than standard conversions because of the subfloor work, the bathroom floor has to slope toward the drain, which usually means cutting into the existing subfloor and reframing.
Curbless makes sense when: the homeowner uses or anticipates using a wheelchair or walker, the homeowner has had a recent fall or surgery that affects mobility, or the homeowner wants the cleanest possible aesthetic and is willing to invest the modest premium the curbless option adds.
We have done curbless conversions on Spearfish ranches built in the 1960s and 1970s where it required cutting into structural subfloor and reframing. The result is worth it: the bathroom looks visually larger, the shower entry is effortless, and there is zero fall risk at the threshold. Most Spearfish curbless conversions take 4-6 days total.
Insurance, HSA, and VA Coverage
Tub-to-shower conversions are sometimes partially or fully covered by:
Medicare Advantage plans with home modification benefits (varies by plan and state). Some plans cover a limited allowance for medically-necessary modifications.
HSA / FSA accounts when accompanied by a Letter of Medical Necessity from a physician. Documentation is typically straightforward for conversions tied to a mobility diagnosis or post-surgery recovery.
VA HISA grants (Home Improvements and Structural Alterations) for service-connected veterans. The maximum grant is higher for service-connected veterans than for non-service-connected. We provide the itemized invoice format VA requires.
State Medicaid waivers for some long-term-care recipients in South Dakota.
We are not insurance experts and will not promise coverage, but we provide the documentation format you need to submit a claim. Bruce is a veteran himself and has helped multiple Spearfish veterans successfully navigate VA HISA grants for bathroom modifications.
Common Questions
How long is the bathroom unusable during a Spearfish tub-to-shower conversion?
For a standard 1-2 day acrylic conversion, the bathroom is unusable for roughly 36-48 hours. For a curbless conversion, plan on 4-6 days.
Will I lose home value if I convert my master tub to a shower?
In Spearfish, no, most homes here have multiple bathrooms, so removing one tub does not affect resale negatively. Removing the master-bath tub in favor of a generous walk-in shower is widely viewed as an upgrade by Spearfish buyers.
Is the conversion covered by Medicare?
Original Medicare typically does not cover home modifications. Some Medicare Advantage plans include home-modification benefits, check with your specific plan. Bruce will provide the itemized invoice and documentation if you choose to file a claim.
Do I need a doctor letter?
For HSA/FSA reimbursement, yes, a Letter of Medical Necessity from your physician supporting the modification. We do not require this for the project itself, only if you plan to claim reimbursement.
Are you VA-approved for service-connected veterans?
Bruce is a US military veteran himself. We provide the itemized invoice format VA requires for HISA grant submissions. The VA approval process happens between you and the VA, we just provide the documentation. Several Spearfish veterans have used us successfully.
Finding an Accessibility Services Contractor in Spearfish Who Actually Knows the Standards
Not every bathroom contractor in Lawrence County has built curbless showers to ANSI A117.1 accessibility standards. The standard governs the minimum turning radius for a wheelchair user (60-inch diameter clear floor space), the blocking placement for grab bars (structural blocking at 33-36 inches from the floor, centered on the side wall and back wall of the shower), the maximum slope of the shower floor (1:48 from the drain), and the required minimum opening width for the entry (36 inches for a barrier-free entry, 32 inches minimum).
A contractor who builds standard residential showers can absolutely do a tub-to-shower conversion for accessibility services. The question is whether they know to check the structural blocking and floor slope as part of the scope, or whether they treat it as a cosmetic swap. Ask directly: “Have you built showers to accessibility-services or ADA-accessible standards before?” and “Will you build the grab bar blocking into the walls even if we are not installing the bars yet?” Those two questions separate contractors who have done this before from those who are guessing.
Installing grab bars into drywall costs far more per bar for reinforced mounting because the contractor has to open the wall to add blocking after the fact. Installing grab bar blocking into the framing during the shower conversion is a small line for the full shower. Doing the blocking during the conversion is always the right call, whether or not the homeowner plans to add bars immediately. Spearfish homes built in the 1950s through 1980s have no existing blocking in bathroom walls.
What a Spearfish Accessibility Services Tub-to-Shower Conversion Includes
A complete accessibility-services conversion in Spearfish covers: demo of the existing tub and surround, inspection of the subfloor and framing for water damage, installation of a zero-threshold or low-threshold shower pan (solid-surface or tile with sloped drain), water-resistant backer board on all wet walls, grab bar blocking on the back and side walls at the correct height, wet area finish (acrylic, solid-surface, or tile), a hand-held showerhead on an adjustable slide bar (allows use seated or standing), a pressure-balance shower valve with anti-scald limiter, and a fold-down teak or tiled bench if the shower width accommodates one.
Optional upgrades that Bruce recommends for Spearfish homeowners planning long-term: a linear drain at the entry instead of a center drain (allows a completely flat floor with no slope detectable underfoot), a curbless entry flush with the bathroom floor tile (seamless roll-in access), a sensor-activated nightlight built into the shower wall, and a wider entry opening (42 inches instead of 36) for future wheelchair or walker clearance.
The full accessibility-services conversion is priced by the finish choice and the entry configuration in Spearfish. Tile with a curbless entry and all optional upgrades lands at the top of that range. Solid-surface with a low threshold and basic configuration lands at the low end. Either way, the result is a bathroom that serves the homeowner comfortably for the next 25 to 30 years without requiring an expensive rebuild.
Ready for Your Spearfish Accessibility Services Project?
Free in-home consultation with Bruce Miller. Veteran-owned, 50 years of craftsmanship, the same crew across all of Lawrence County.
Get Free Estimate Call (605) 636-2284Read more on our Spearfish Tub-to-Shower Conversions page, see our project gallery, or learn about Bruce and the team.